<-- style PDP --> 1003-88 Cumberland Street, Toronto - Condo Apt for lease for $3,950
  • new
  • for lease

1003-88 Cumberland Street

Toronto, Ontario, M5R 1A3 - Annex

$3,950

  • Neighbourhood

    Annex

  • Major Intersection

    Cumberland & Bay

  • Listed Since: 1 day(s)

  • Last update: today

Overview

  • Property Type

    Condo Apt, Apartment

  • Bedrooms

    2

  • Bathrooms

    2

  • Square Feet

    600-699

  • Exposure

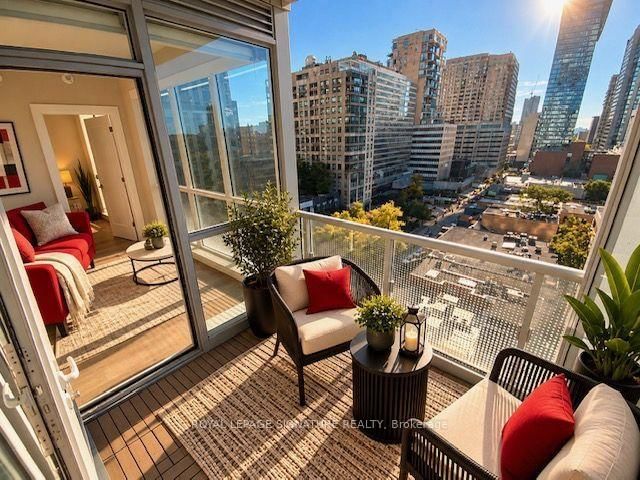
    South West

  • Total Parking

    1 Underground Garage

  • Locker

    Owned

  • Furnished

    No

  • Balcony

    Open

Property Description

Property description for 1003-88 Cumberland Street, Toronto

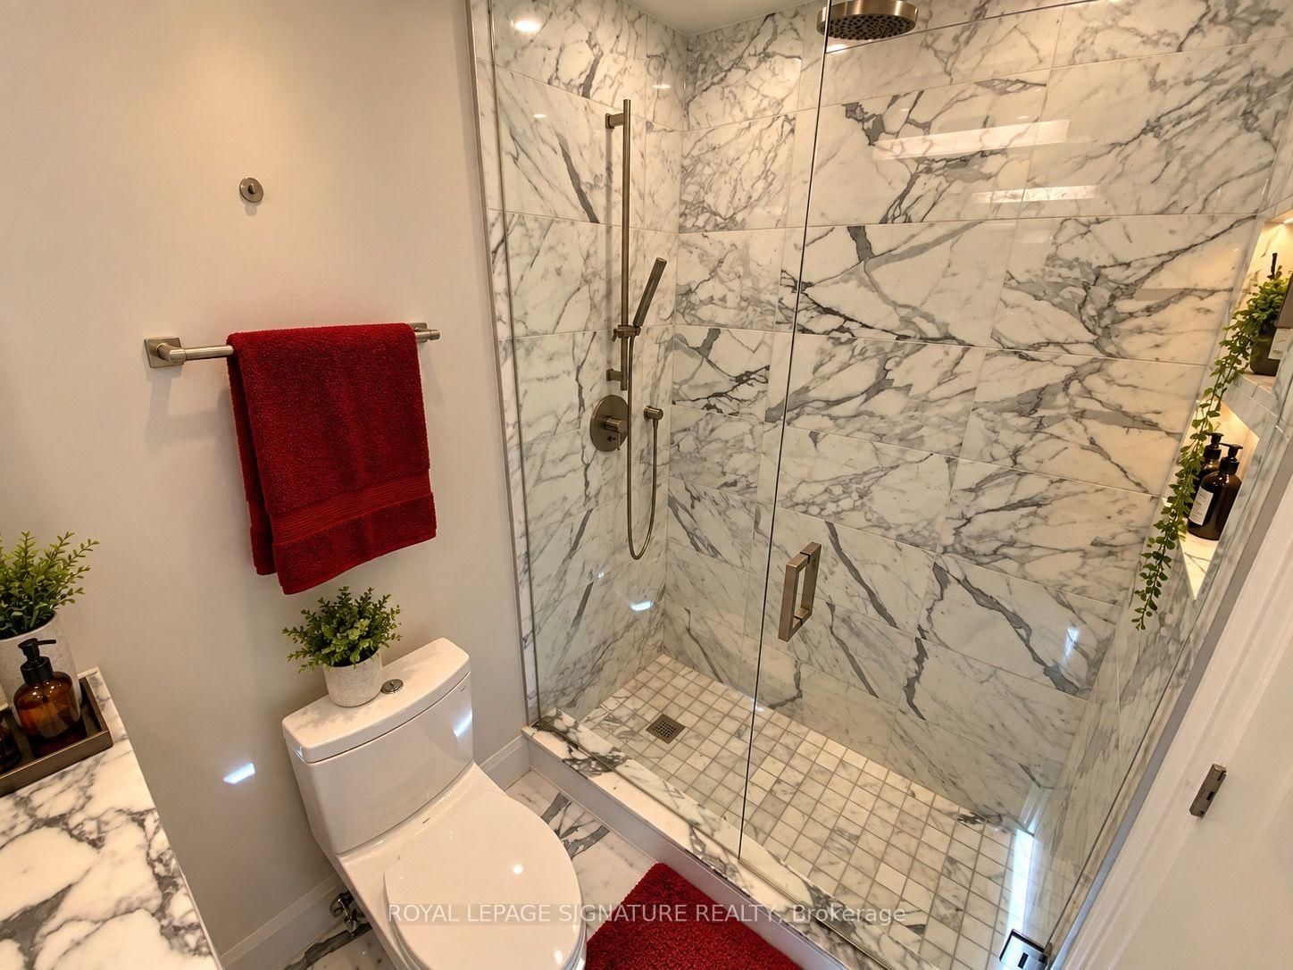
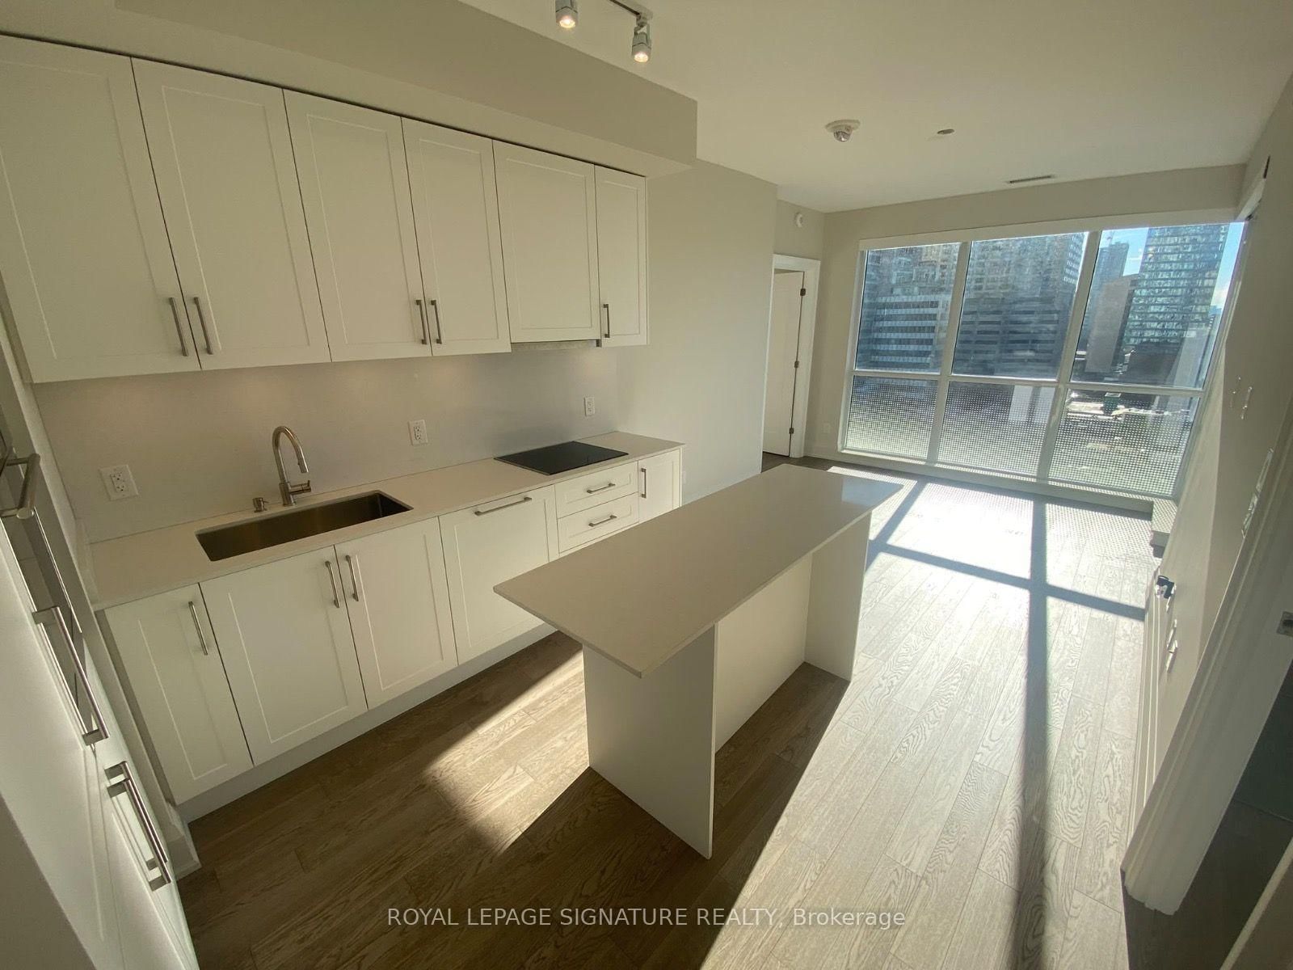
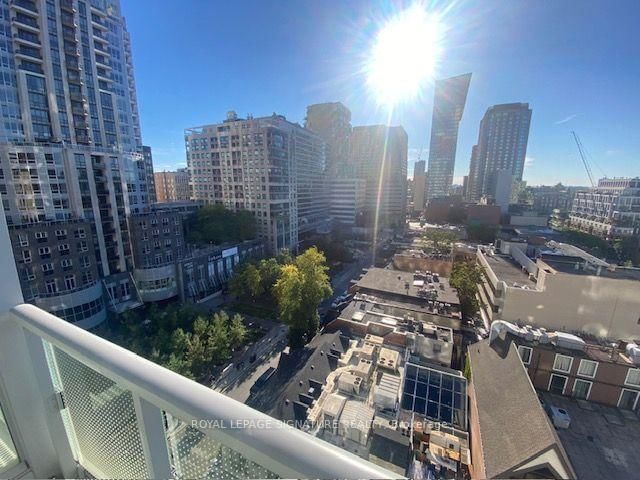
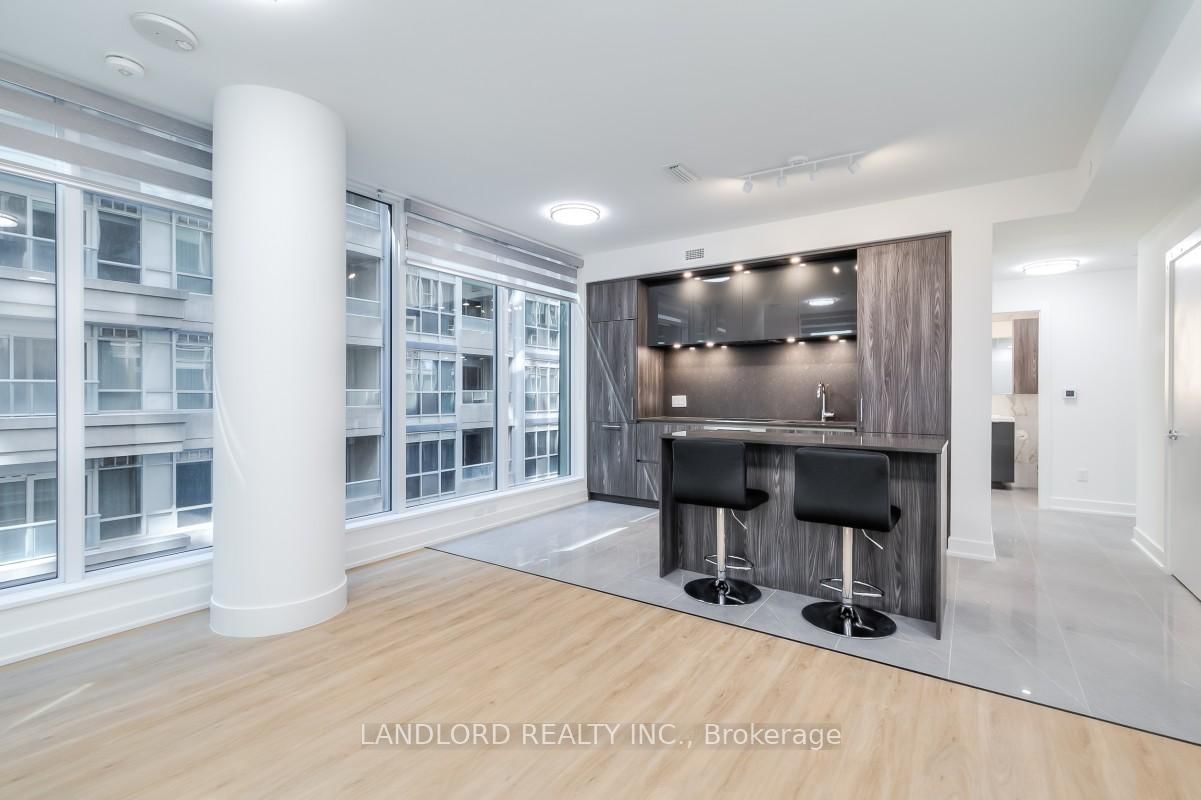
Beautifully designed 2 bedroom & 2 Bathroom suite in the heart of Yorkville. Lease offers 1 oversized parking spot and a locker which is adjacent to its parking space. Stainless steel appliances (Liebherr and Bosch). Flat ceilings with many pot lights. The bathrooms feature beautiful marble with heated flooring. Organized closets and plenty of closets. The suite also features motorized blinds throughout. Residents will be able to enjoy upscale amenitiesClose to the subway and transit. Yorkville is a stunning place to live with many wonderful places to eat casually or fine dining. This unit has a spectacular view of the city at night. Many glamourous stores in walking distance on Bloor Street.

Listed by ROYAL LEPAGE SIGNATURE REALTY

  • MLS #

    C13832974

  • Sq. Ft

    600-699

  • Sq. Ft. Source

    MLS

  • Year Built

    0-5

  • Basement

    None

  • View

    City

  • Garage

    Underground, 1 spaces

  • Parking Type

    Owned

  • Locker

    Owned

  • Pets Permitted

    N

  • Exterior

    Concrete

  • Fireplace

    N

  • Security

    n/a

  • Elevator

    n/a

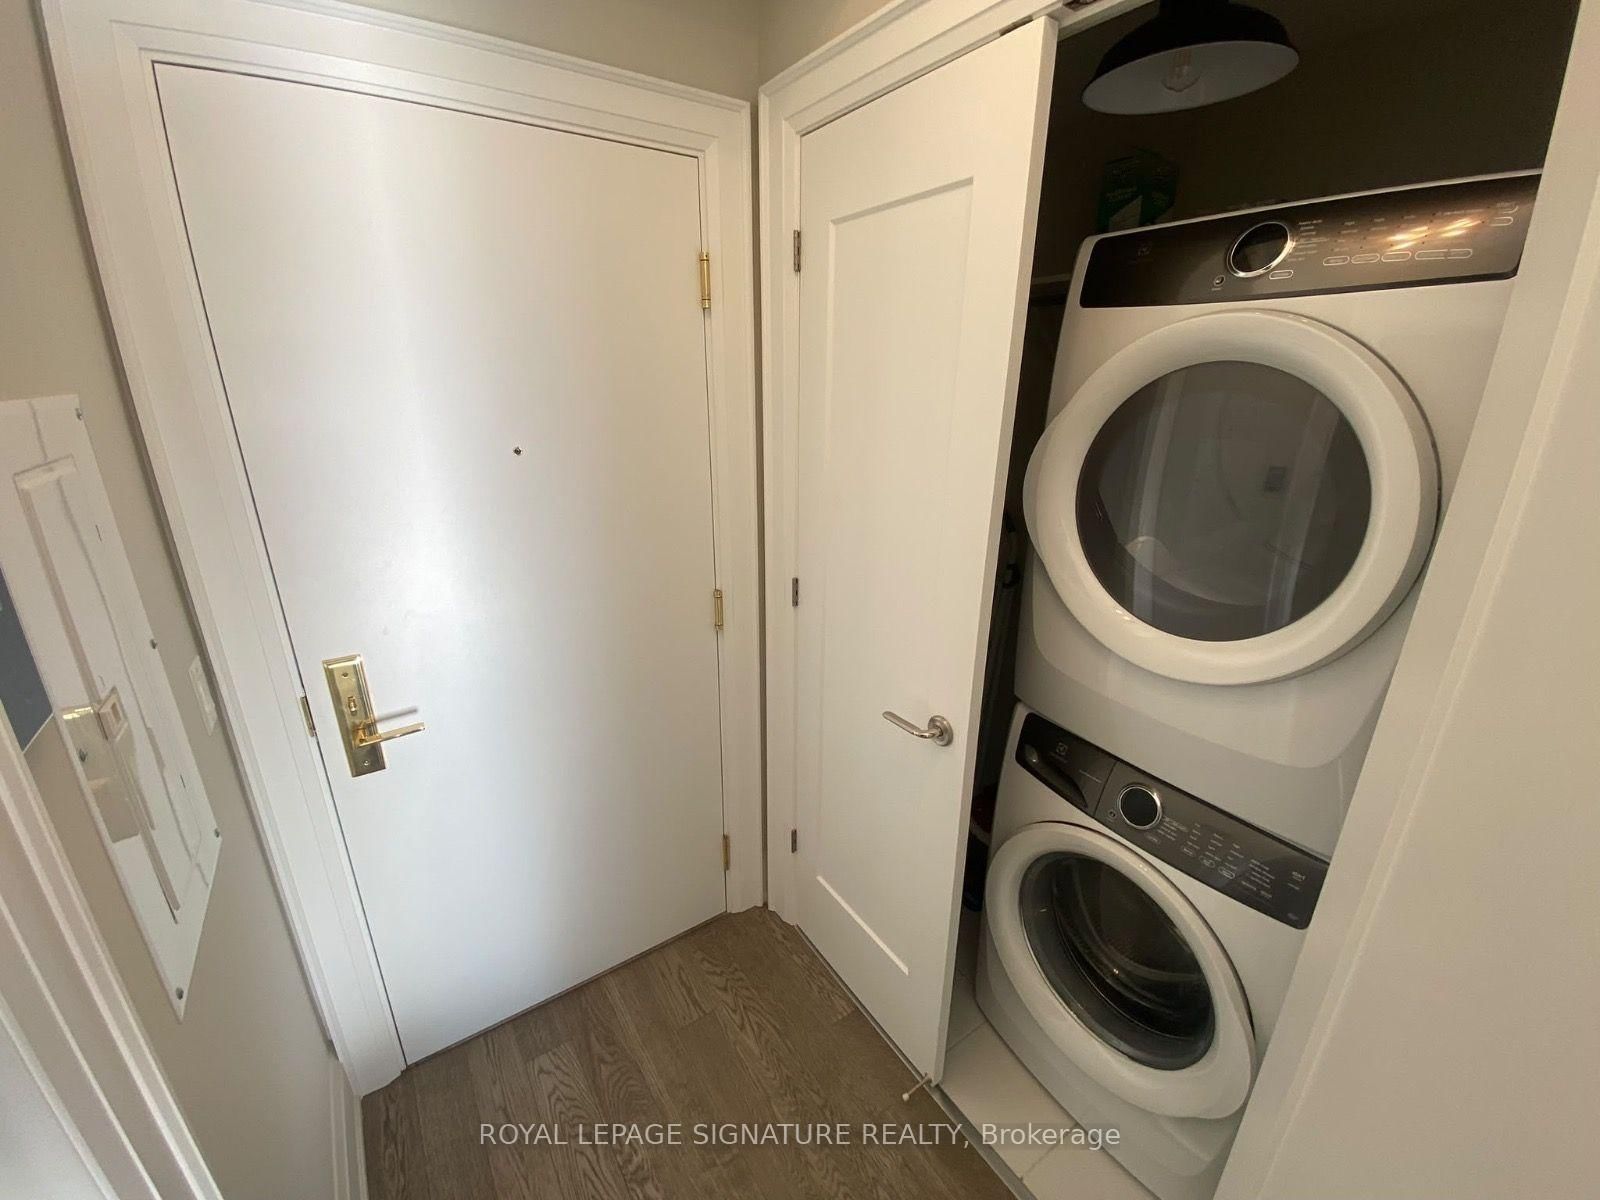
  • Laundry Level

    Main

  • Building Amenities

    Bike Storage,Concierge,Guest Suites,Gym,Party/Meeting Room,Rooftop Deck/Garden

  • Maintenance Fee Includes

    Heat, Parking, Water

  • Property Management

    Forest Hill Kipling Premium Residential Management

  • Heat

    Forced Air

  • A/C

    Central Air

  • Water

    n/a

  • Water Supply

    n/a

  • Central Vac

    N

  • Cert Level

    n/a

  • Energy Cert

    N

  • Dining

    0.0 x 0.0 ft Main level

    Combined W/Living, hardwood floor, W/O To Balcony

  • Kitchen

    0.0 x 0.0 ft Main level

  • Living

    0.0 x 0.0 ft Main level

    Combined W/Dining, hardwood floor, Window Flr to Ceil

  • Primary

    0.0 x 0.0 ft Main level

    Ensuite Bath, B/I Closet, Window Flr to Ceil

  • 2nd Br

    0.0 x 0.0 ft Main level

    hardwood floor, Closet

  • MLS #

    C13832974

  • Sq. Ft

    600-699

  • Sq. Ft. Source

    MLS

  • Year Built

    0-5

  • Basement

    None

  • View

    City

  • Garage

    Underground, 1 spaces

  • Parking Type

    Owned

  • Locker

    Owned

  • Pets Permitted

    N

  • Exterior

    Concrete

  • Fireplace

    N

  • Security

    n/a

  • Elevator

    n/a

  • Laundry Level

    Main

  • Building Amenities

    Bike Storage,Concierge,Guest Suites,Gym,Party/Meeting Room,Rooftop Deck/Garden

  • Maintenance Fee Includes

    Heat, Parking, Water

  • Property Management

    Forest Hill Kipling Premium Residential Management

  • Heat

    Forced Air

  • A/C

    Central Air

  • Water

    n/a

  • Water Supply

    n/a

  • Central Vac

    N

  • Cert Level

    n/a

  • Energy Cert

    N

  • Dining

    0.0 x 0.0 ft Main level

    Combined W/Living, hardwood floor, W/O To Balcony

  • Kitchen

    0.0 x 0.0 ft Main level

  • Living

    0.0 x 0.0 ft Main level

    Combined W/Dining, hardwood floor, Window Flr to Ceil

  • Primary

    0.0 x 0.0 ft Main level

    Ensuite Bath, B/I Closet, Window Flr to Ceil

  • 2nd Br

    0.0 x 0.0 ft Main level

    hardwood floor, Closet

Thinking of Selling?

Find Out Your Home’s Value in Today’s Market!

No Email or Signup is required to view your home estimate.

estimate your home value

Contact Manoj Kukreja

Sales Representative,
Century 21 People’s Choice Realty Inc.,
Brokerage
(647) 576 - 2100

Manoj profile avatar

Inventory Graph

10 9 8 7 6 5 4 3 2 1 0 1 Months of inventory SELLER'S Market BALANCED Market BUYER'S Market

Thinking of Selling?

Find Out Your Home’s Value in Today’s Market!

No Email or Signup is required to view your home estimate.

estimate your home value

Contact Manoj Kukreja

Sales Representative, Century 21 People’s Choice Realty Inc., Brokerage
(647) 576 - 2100

Manoj profile avatar

Recent Sold Listings in Annex, Toronto

Popular Cities